


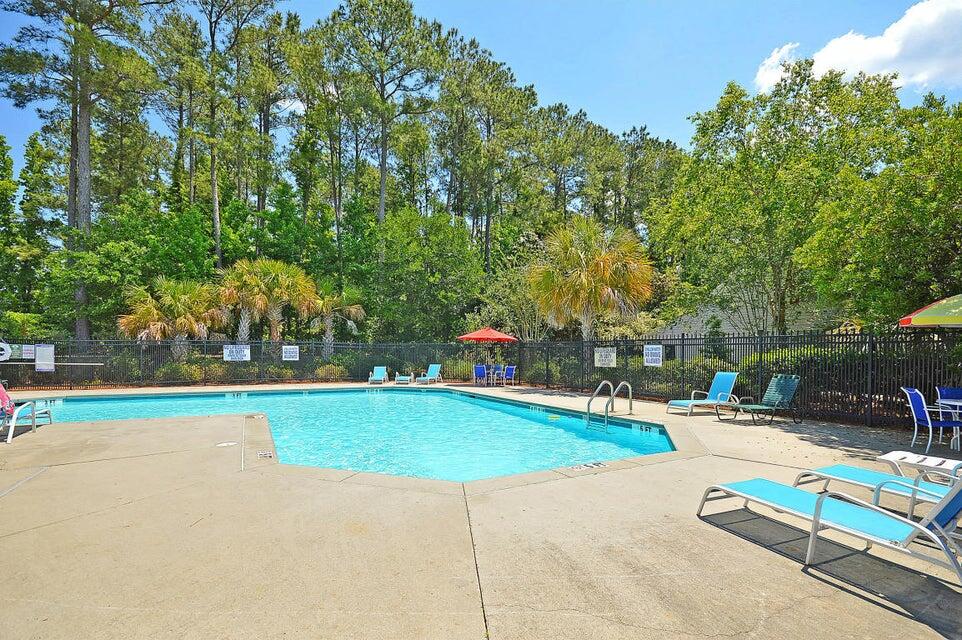

Welcome to Persimmon Hill Townhouses, where convenience meets comfort! This charming 2-bedroom, 1.5-bathroom townhome offers 1000 square feet of meticulously planned living space, perfect for those seeking a low-maintenance lifestyle without compromising on quality. Nestled within the coveted Persimmon Hill Townhouses neighborhood, this freshly painted home boasts modern updates and thoughtful touches throughout. Say goodbye to the hassle of large expenses - your Home Owner Association covers insurance, water and sewer, termite bond, pool access, and lawn maintenance, leaving you with more time to enjoy the things you love. Step inside to discover a cozy retreat with a new water heater and a roof replaced in 2021, ensuring peace of mind for years to come. Whether you're unwinding in the spacious living area or whipping up culinary delights in the well-appointed kitchen, every corner of this home exudes warmth and comfort. Convenience is key, and this townhome delivers. Located just moments away from a plethora of retail establishments and restaurants, you'll enjoy easy access to all the amenities you need. Plus, with an incredibly affordable price, this is an opportunity not to be missed! Experience the best of townhome living at Persimmon Hill Townhouses - schedule your showing today and make this your new home sweet home.
Listing courtesy of Listing Agent: Chris Armstrong from Listing Office: Tabby Realty LLC.
Selling Office: Carolina One Real Estate.
/u.realgeeks.media/tabbyrealty/Facebook_Profile_Picture.png)