


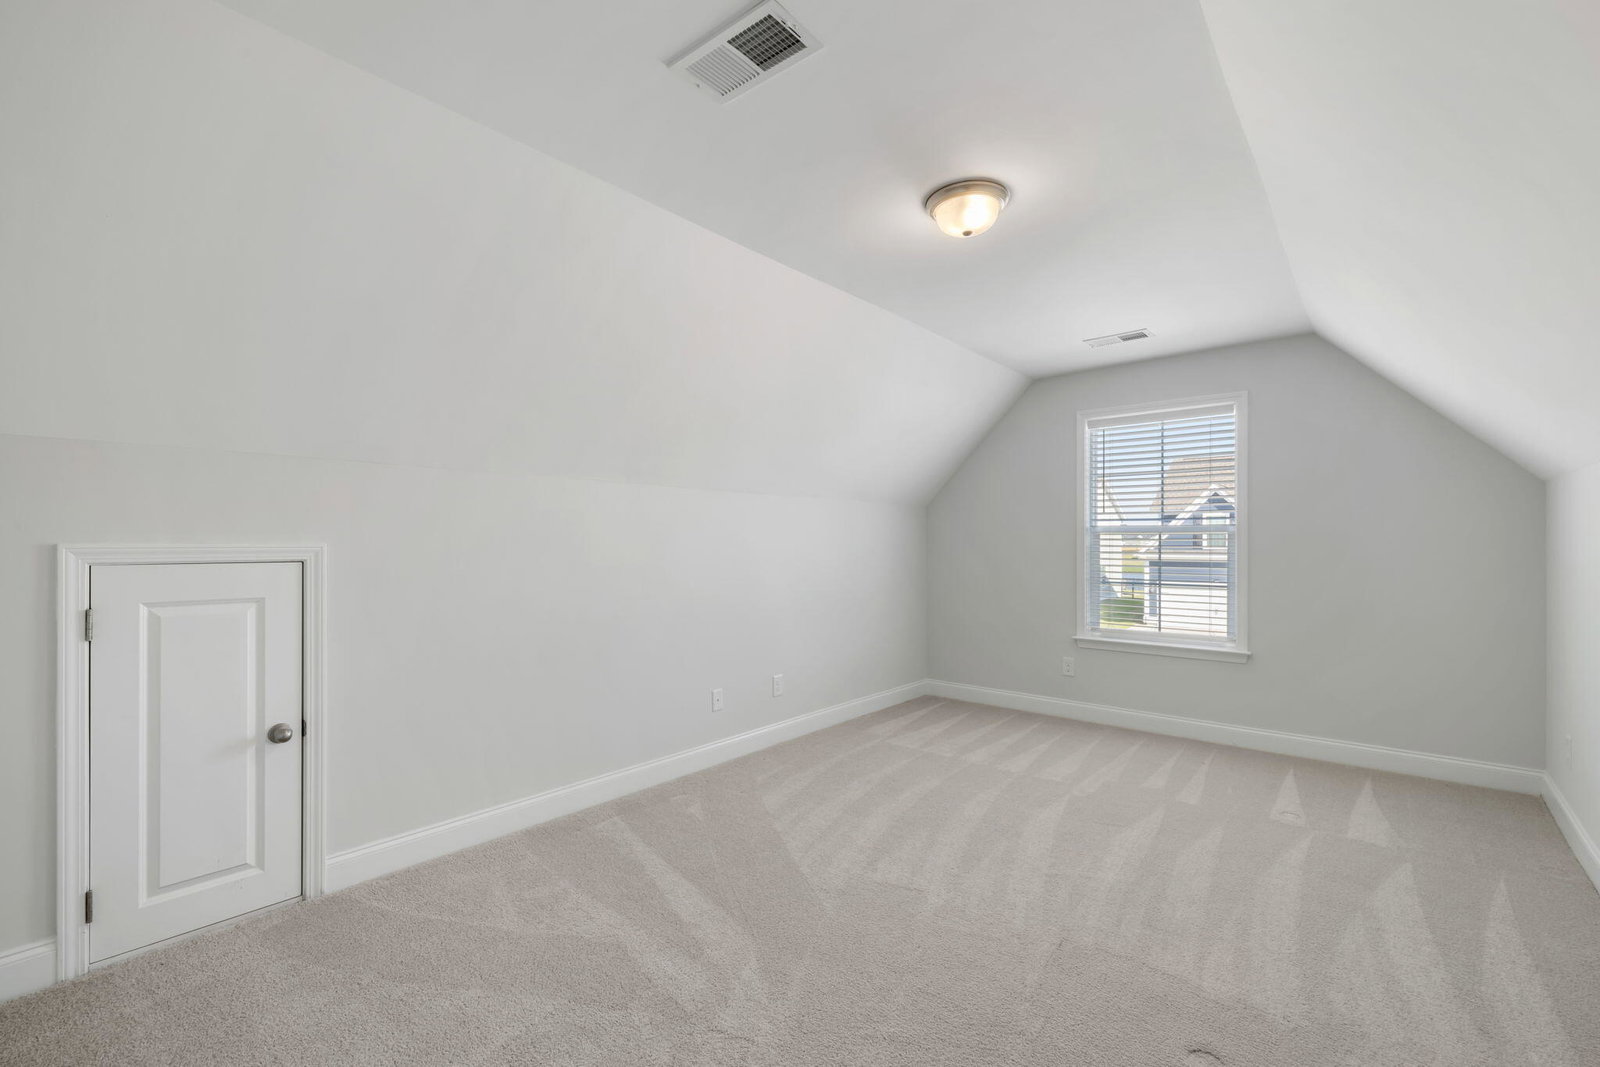


**SELLER OFFERING $5,000 TO A BUYER WITH AN ACCEPTED OFFER, FOR A RATE BUY-DOWN**No need to wait for new construction, this home is move-in ready and in The Hammocks. Built in 2019, this Crescent Home has all the upgrades: stainless steel appliances including a gas range, wood and tile flooring, tankless water heater, brand new carpet in the downstairs bedrooms, wainscoting, upgraded kitchen and dining room lighting and hardware, a farmhouse sink, quartz countertops, separate tub and shower, screened-in back porch, hardi-plank on the exterior, and a gas fireplace in the living room. Both the main bedroom and living room have tray ceilings and the home has a lot of natural light.The 4th bedroom located upstairs, would make a great home office, a play room or flex space. You are literally a stones throw away from the amenity center, and be sure to bring the golf cart!Cane Bay Plantation in Summerville is a 7,000-acre master-planned community that boasts 25 miles of walking and biking trails, a YMCA with an indoor pool and library, and a Publix-anchored shopping center. Pickleball enthusiasts will love having the YMCA around the corner, and it also offers youth sports, tot time, fitness classes, personal coaching, adult sports, aquatics, summer day camps, early learning and volunteer opportunities.
Listing courtesy of Listing Agent: Denise Swift-hendricks from Listing Office: Tabby Realty LLC.
Selling Office: Brand Name Real Estate.
/u.realgeeks.media/tabbyrealty/Facebook_Profile_Picture.png)