


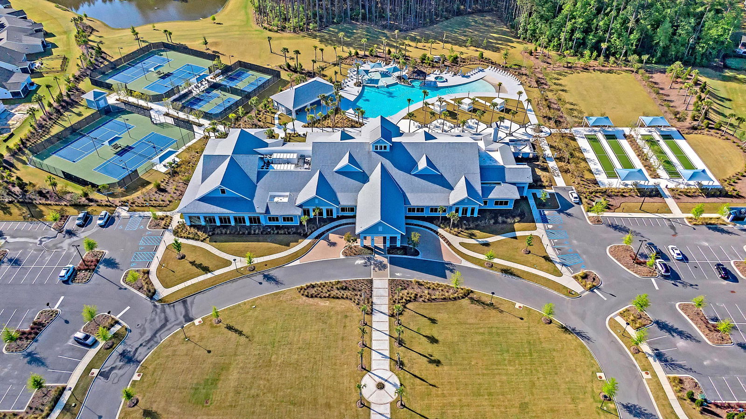
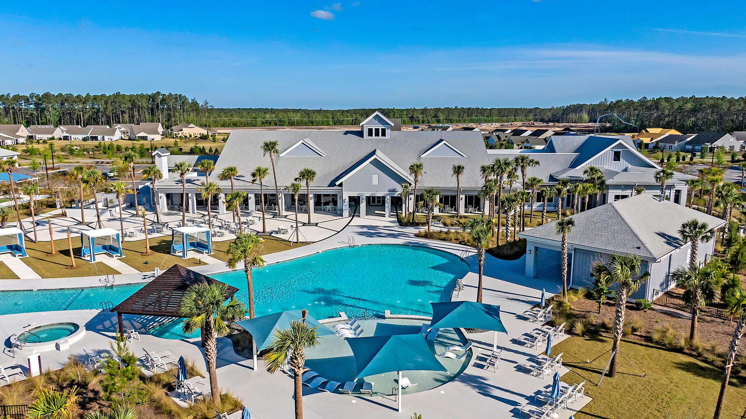
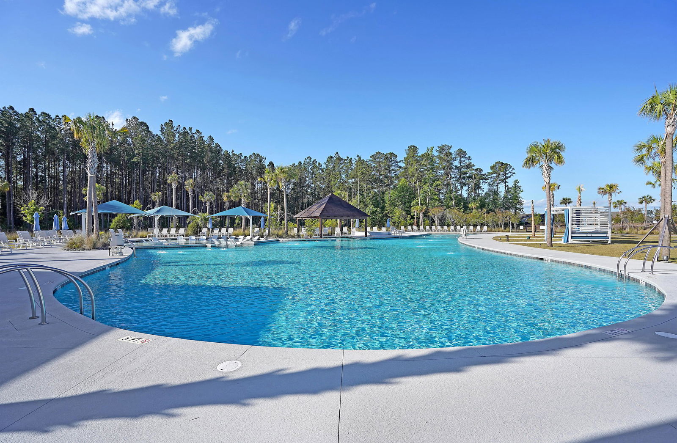
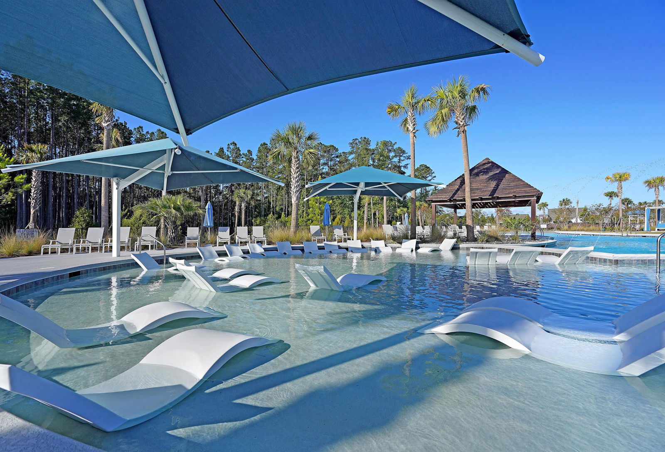
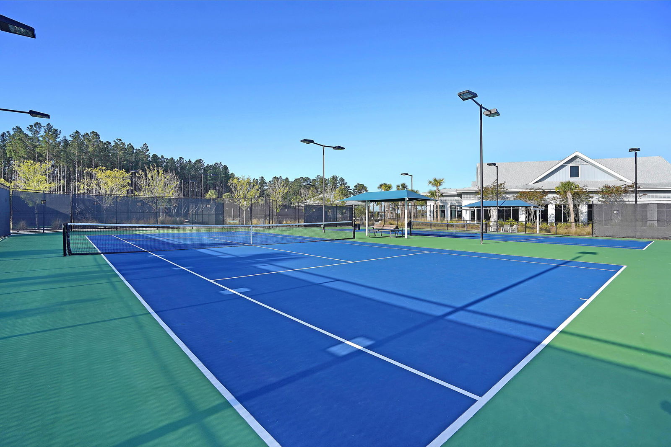
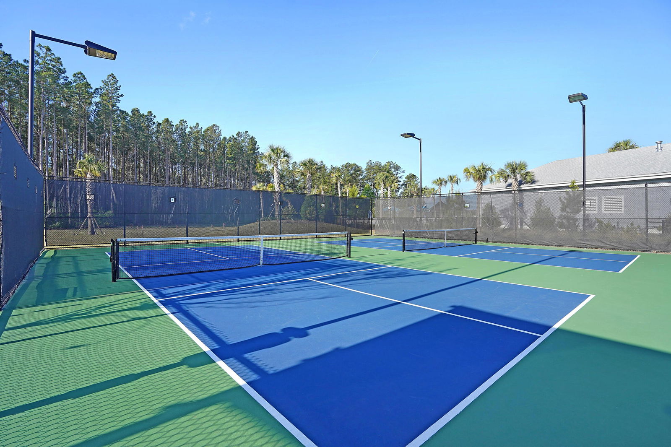
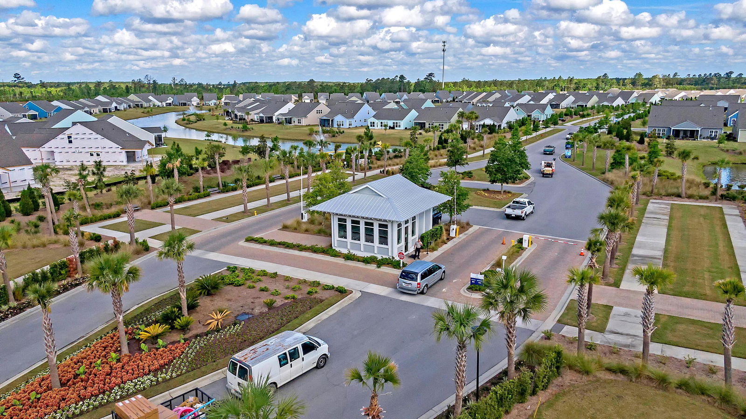
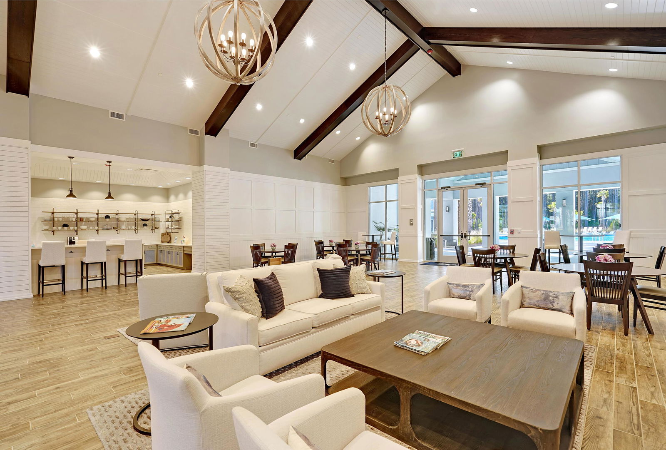
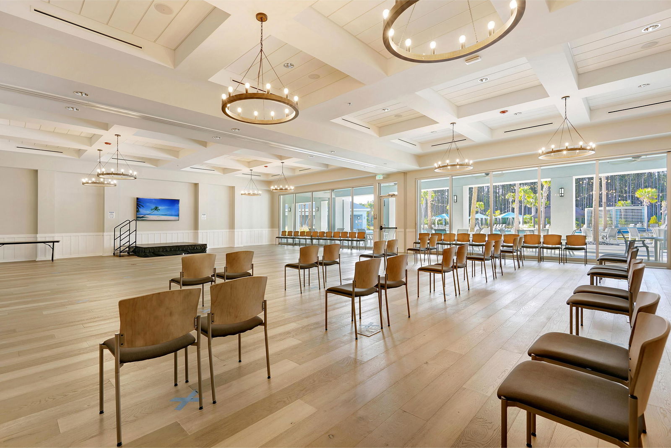
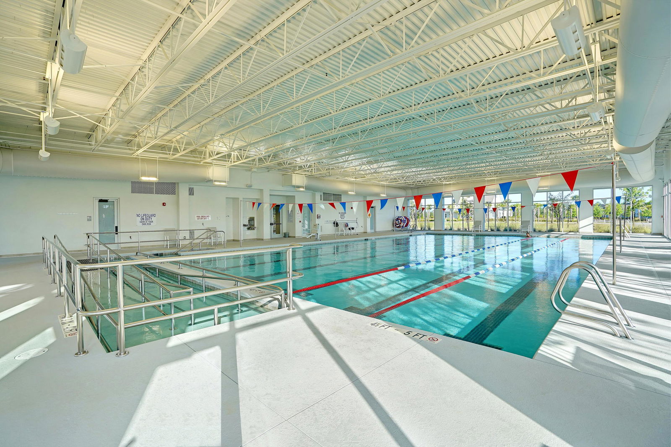
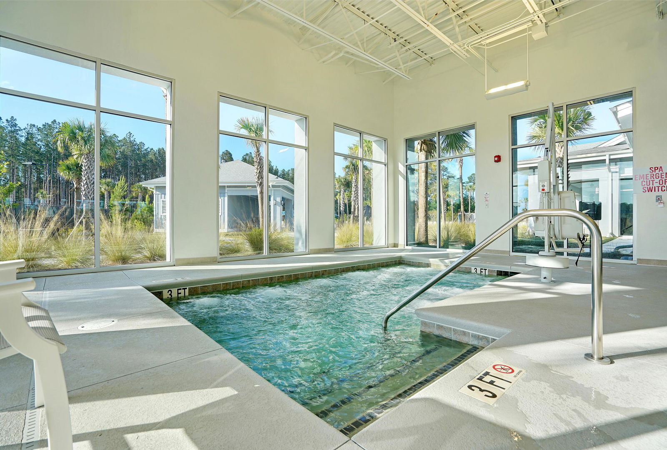
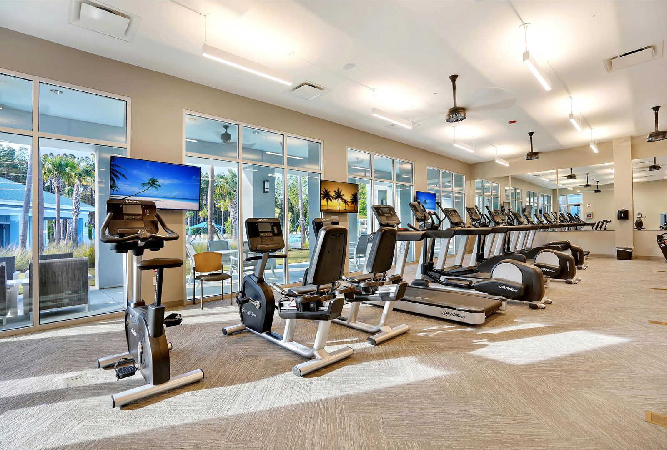

Priced to sell! Only two years old and offering many builder upgrades, this popular Contour home featuring 2 bedrooms, 2 baths, and French door home office has everything you're looking for at an incredibly affordable price! Luxury VInyl Plank floors extend throughout the main living areas and bedrooms - NO CARPET in the home! The functional island kitchen includes soft closing white and gray cabinetry with double tray pull out storage, quartz countertops, gourmet Whirlpool appliances with five-burner gas cooktop, built-in wall oven & microwave, and included refrigerator, and pendant lighting. The combined living and dining areas provide ample space for entertaining and tons of natural light. The Owner's Bedroom includes an ensuite bath with 12'' x 24'' tile floors, a double sink quartzvanity, walk-in tile shower with built-in bench and grab bar, linen closet, and walk-in closet. The guest bedroom provides plenty of space for visitors and a private guest bath. Outside you'll find an elongated screened-in porch with enough room to have separate dining and seating areas. The screened-in porch and a separate patio overlook a private landscaped berm. Don't miss the garage - with 4' additional length, there are ample storage opportunities! Be part of the Charleston area's most desirable 55+ lifestyle community, Del Webb Nexton. Located within the award-winning Nexton neighborhood, you'll have easy access to two grocery stores, restaurants and shopping, and the upcoming Medical University of South Carolina campus. Just a 10 minute drive to historic downtown Summerville, and 25 minute drive to beautiful downtown Charleston, you'll be living your best life in the best location!
Listing courtesy of Listing Agent: Lindsey Martin from Listing Office: Carolina Elite Real Estate. admin@carolinaelitere.com

/u.realgeeks.media/tabbyrealty/Facebook_Profile_Picture.png)