


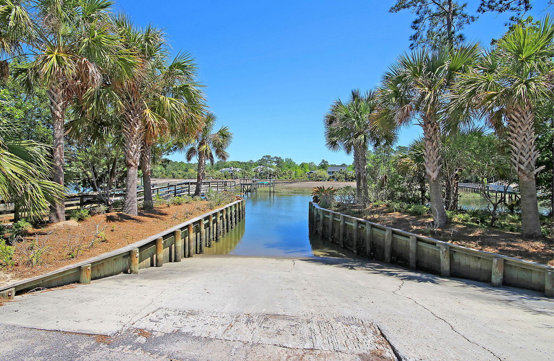

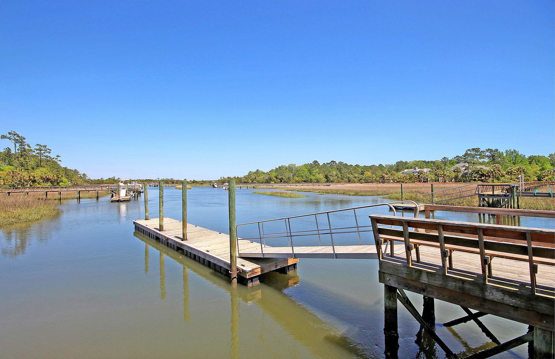

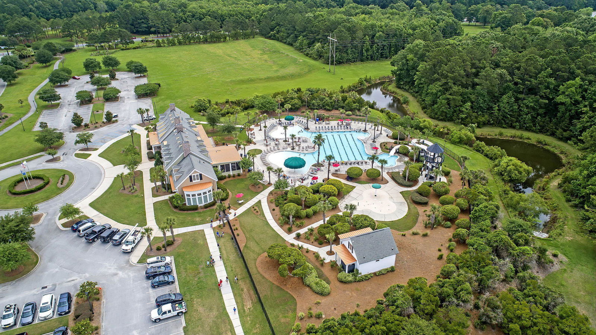
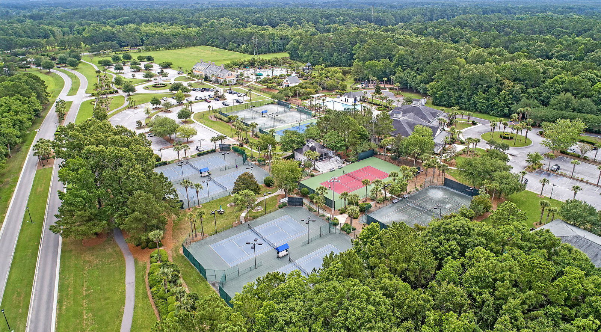
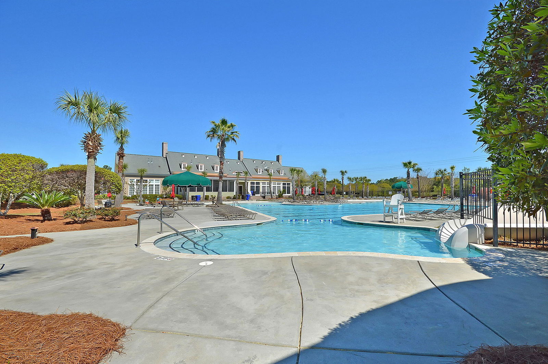
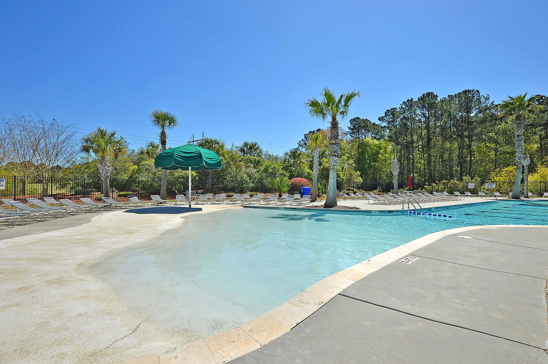
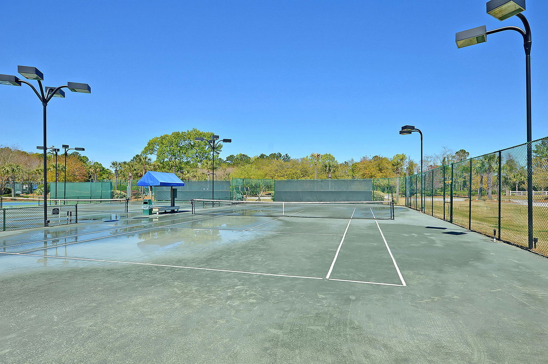
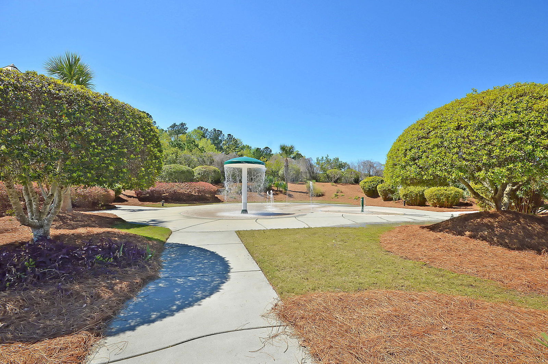
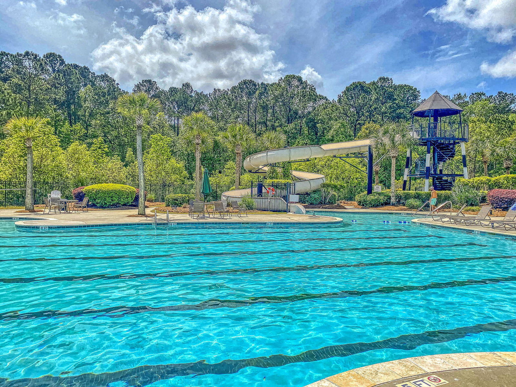
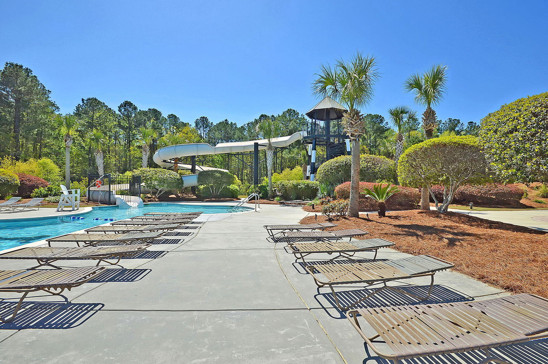
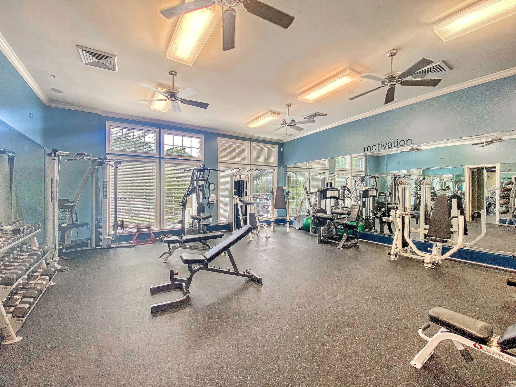
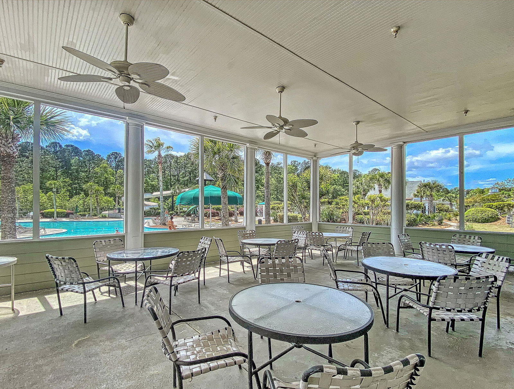
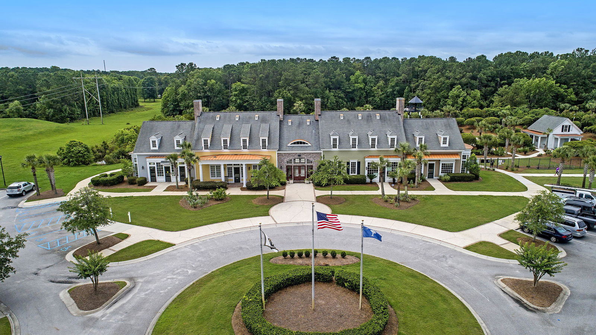
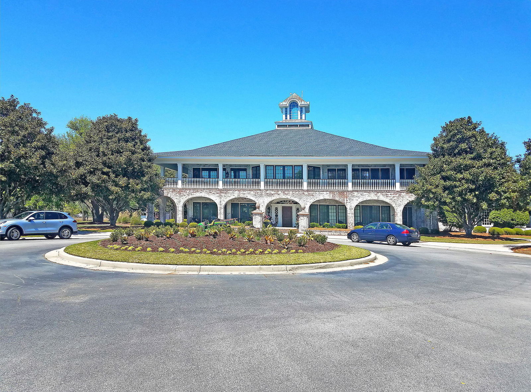
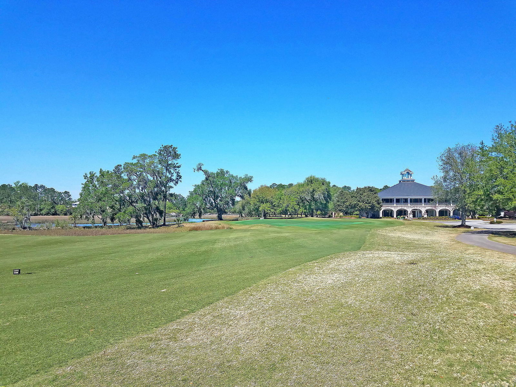
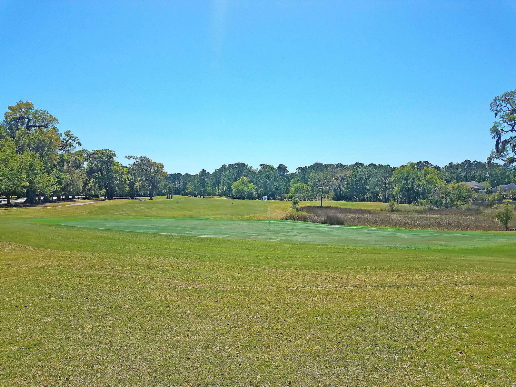

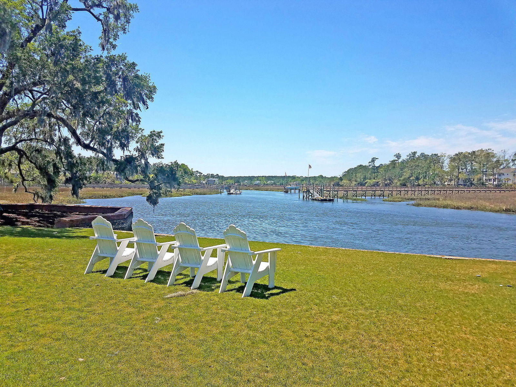
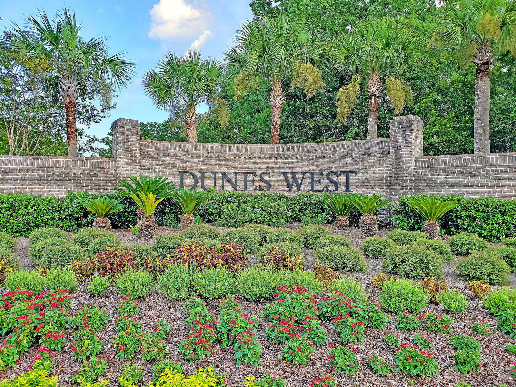
Welcome to this stunning 5-bedroom, 4-bathroom home in The Harbour at Dunes West, where elegant design, spacious living, and peaceful pond views come together in one exceptional property. Located in one of Mount Pleasant's most sought-after gated communities, this beautifully maintained home offers an ideal blend of comfort, style, and functionality.Step through the impressive open foyer and immediately notice the abundance of natural light that fills every room. To the right, the formal dining room provides the perfect space for hosting dinners and celebrations, while the flexible room to the left offers endless possibilities as a home office, study, fitness room, or hobby space.Continue into the inviting family room, where a cozy gas fireplace and custom built-in bookshelves creawarm focal point. This space flows seamlessly into the gourmet kitchen, making it perfect for both everyday living and entertaining. The kitchen features a large center island, beautiful tile backsplash, built-in wall ovens, gas cooktop, abundant cabinet storage, a built-in desk area, and a sunny breakfast nook. Just beyond the kitchen, the bright sunroom with its soaring vaulted ceiling provides the perfect place to relax while enjoying views of the backyard. Step outside to the screened porch and take in the peaceful pond views overlooking the large, fenced backyard complete with a built-in garden--an ideal setting for outdoor dining, gardening, or simply enjoying the Lowcountry lifestyle. The first floor also includes a private guest suite with its own en-suite bathroom, offering comfort and convenience for visitors or multi-purpose living. Upstairs, the spacious owner's suite is a true retreat featuring a tray ceiling, a dramatic wall of windows, brand-new luxury vinyl plank flooring, dual walk-in closets, and a spa-inspired bathroom with double vanities, an oversized soaking tub, and a beautifully tiled walk-in shower. Built-in bookshelves line the upstairs hallway and lead to three additional bedrooms. One bedroom features its own en-suite bath, while the other two share a convenient Jack-and-Jill bathroom. A centrally located second-floor laundry room adds everyday convenience. A large media room with vaulted ceilings provides the perfect space for movie nights, games, or a second living area. Additional highlights include hardwood flooring throughout the entire first floor, elegant crown molding, freshly repainted exterior decking, a long driveway with plenty of parking, a side-entry garage, and exceptional curb appeal. Living in Dunes West means enjoying outstanding community amenities, including a gated entrance, pools, tennis courts, walking trails, golf, and more, all just minutes from shopping, dining, top-rated schools, and the beaches of Mount Pleasant. Don't miss the opportunity to own this exceptional home in one of Mount Pleasant's premier neighborhoods. Schedule your private showing today and experience everything this incredible Dunes West property has to offer!
Listing courtesy of Listing Agent: Bob Brennaman from Listing Office: The Brennaman Group.

/u.realgeeks.media/tabbyrealty/Facebook_Profile_Picture.png)